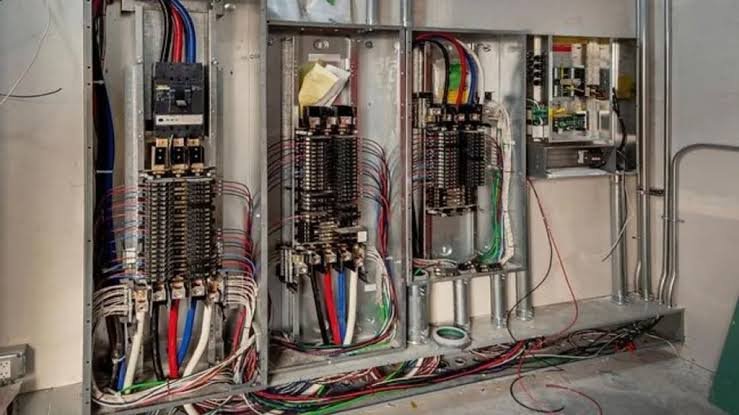
When people think about an electrical project, they often picture the finished result: lights illuminating a room, outlets exactly where they’re needed, or a commercial space ready to welcome customers. These details matter, of course. But the real success of an electrical project often depends on decisions made long before anyone flips a switch.
Good electrical work combines careful planning, practical experience, safety awareness, and an understanding of how a building will actually be used. Whether you’re improving an older home, fitting out a new office, or preparing a retail property for business, the choices made during installation can affect comfort, reliability, and operating costs for years. Getting those choices right from the beginning can save considerable frustration later.
Why Electrical Planning Deserves More Attention
Electrical requirements aren’t always obvious when looking at a floor plan. A kitchen may need dedicated circuits for appliances, while a home office could require additional outlets and reliable power for computers, printers, and networking equipment. In a commercial building, lighting, heating and cooling systems, security equipment, and specialized machinery may all compete for electrical capacity.
This is why electrical installation should begin with a clear understanding of the property’s present needs and likely future demands. A contractor needs to consider the building’s layout, existing infrastructure, equipment specifications, and applicable electrical codes before deciding how the work should proceed.
It’s tempting to focus only on the immediate problem. Perhaps a business owner needs a few more outlets, or a homeowner wants recessed lighting in the living room. Yet these requests can reveal broader issues, particularly in older buildings where wiring and electrical panels may not have been designed for modern equipment.
A proper assessment helps distinguish a straightforward upgrade from work that requires more extensive changes. It also gives property owners a clearer idea of the expected costs, project timeline, and potential disruptions.
Safety Is More Than a Final Inspection
Electrical safety isn’t something to think about only when the job is nearly finished. It needs to guide the entire project, from the first assessment through installation, testing, and final review.
Incorrect wiring, overloaded circuits, poor connections, and unsuitable electrical components can create serious risks. Some problems remain hidden behind walls or above ceilings, which makes professional workmanship particularly important. A system may appear to function normally while still containing faults that could lead to equipment damage, electric shock, or fire.
Qualified electricians work with applicable codes and safety requirements to reduce these risks. Depending on the project, the work may involve selecting appropriate wire sizes, installing suitable protective devices, checking grounding and bonding, and ensuring that circuits are correctly rated for their intended loads.
Property owners also have a role to play. Sharing information about planned appliances, business equipment, or future renovations can help the contractor make better decisions. If the electrical panel has been tripping repeatedly or lights flicker when equipment starts, mention it early rather than treating it as a minor inconvenience.
These symptoms don’t always point to the same problem, and guessing can be dangerous. An electrician can investigate the cause and recommend an appropriate solution.
Designing a System That Works for Everyday Life
A well-designed electrical system should feel almost invisible. Lights work when they’re needed, outlets are conveniently located, and equipment receives dependable power without constant adjustments or workarounds.
Achieving that result takes more than connecting wires. During electrical system installation, electricians must consider circuit distribution, equipment loads, lighting requirements, accessibility, and the relationship between different parts of the building. The layout should support how people move through and use the space.
Consider a family renovating its kitchen. Adding attractive pendant lights might improve the appearance, but the room also needs practical task lighting, conveniently placed outlets, and adequate capacity for appliances. Planning these elements together can produce a more useful result than treating every request as a separate task.
The same principle applies to commercial properties. A small office may need flexible workstation layouts, meeting-room technology, and energy-efficient lighting. A workshop could require circuits suited to specific machinery. A medical facility may have specialized equipment and operational requirements that demand particularly careful coordination.
Future flexibility matters, too. No one can predict every change a building will experience, but leaving appropriate room for expansion where practical may reduce the cost and complexity of later upgrades. That doesn’t mean installing unnecessary equipment. It means thinking beyond the immediate handover date.
Renovating Commercial Spaces Without Unnecessary Disruption
Electrical work in a business environment brings an additional challenge: operations often need to continue while improvements are underway. A restaurant, shop, office, or healthcare facility may have customers, employees, appointments, and equipment that cannot simply be moved aside for several days.
Well-planned commercial electrical renovations begin with an understanding of how the business operates. The contractor and property manager should discuss access, work hours, shutdown requirements, safety barriers, and any areas that must remain available throughout the project.
For example, a retailer upgrading its lighting might arrange the work in stages so that every section of the shop doesn’t need to close at once. An office could schedule disruptive tasks outside normal working hours. Where power interruptions are necessary, advance communication helps staff protect equipment and adjust their schedules.
Coordination with other trades is equally important. Electrical work may overlap with drywall installation, plumbing changes, ceiling repairs, or heating and cooling upgrades. If these activities aren’t scheduled properly, one contractor’s completed work may need to be opened up again so another can reach concealed services.
A realistic project schedule should account for material availability, inspections, approvals, and unexpected conditions discovered during demolition. Buildings don’t always reveal their secrets immediately. Allowing some flexibility can prevent small surprises from turning into major scheduling problems.
Choosing an Electrical Contractor You Can Trust
The right contractor does more than provide a price. They explain the scope of work, identify important risks, communicate clearly, and help the property owner understand the decisions involved.
Before hiring someone, ask about relevant experience, licensing or registration requirements in your area, insurance, permits, and the type of projects they’ve completed. A contractor experienced in residential service calls may not necessarily be the best fit for a complex commercial fit-out, and vice versa.
Written estimates are useful because they clarify what is included and what may cost extra. Check whether the proposal covers materials, labor, testing, cleanup, permit-related work, and any necessary coordination with other trades. If two quotes differ significantly, ask why rather than automatically choosing the lowest number.
Communication deserves equal attention. You should feel comfortable asking questions and receiving understandable answers. A dependable professional won’t dismiss reasonable concerns or pressure you into decisions you don’t understand.
Finally, make sure the project includes appropriate testing and documentation. Depending on the work, this may involve inspection records, circuit identification, equipment information, or instructions for future maintenance.
A Better Result Begins Before the First Connection
Electrical projects rarely receive much attention once everything is working as it should. That’s actually a good sign. Reliable systems allow people to focus on their homes, customers, employees, and daily responsibilities instead of worrying about recurring faults or poorly planned layouts.
The best results usually come from a combination of thoughtful design, qualified workmanship, realistic scheduling, and open communication. Cutting corners may appear to save money at first, but electrical problems can be expensive and disruptive to correct after walls are closed and a building is back in use.
Whether you’re planning a small upgrade or a complete renovation, take time to understand what the property needs today and what it may need tomorrow. Ask questions, review the scope carefully, and make safety a priority throughout the process.
When the planning is sound and the installation is done properly, the finished system becomes more than a collection of circuits and components. It becomes dependable infrastructure that supports the way people live and work, quietly doing its job day after day.